Service: Civil and Structural Investigation and Design
Status: Completed
Project Overview
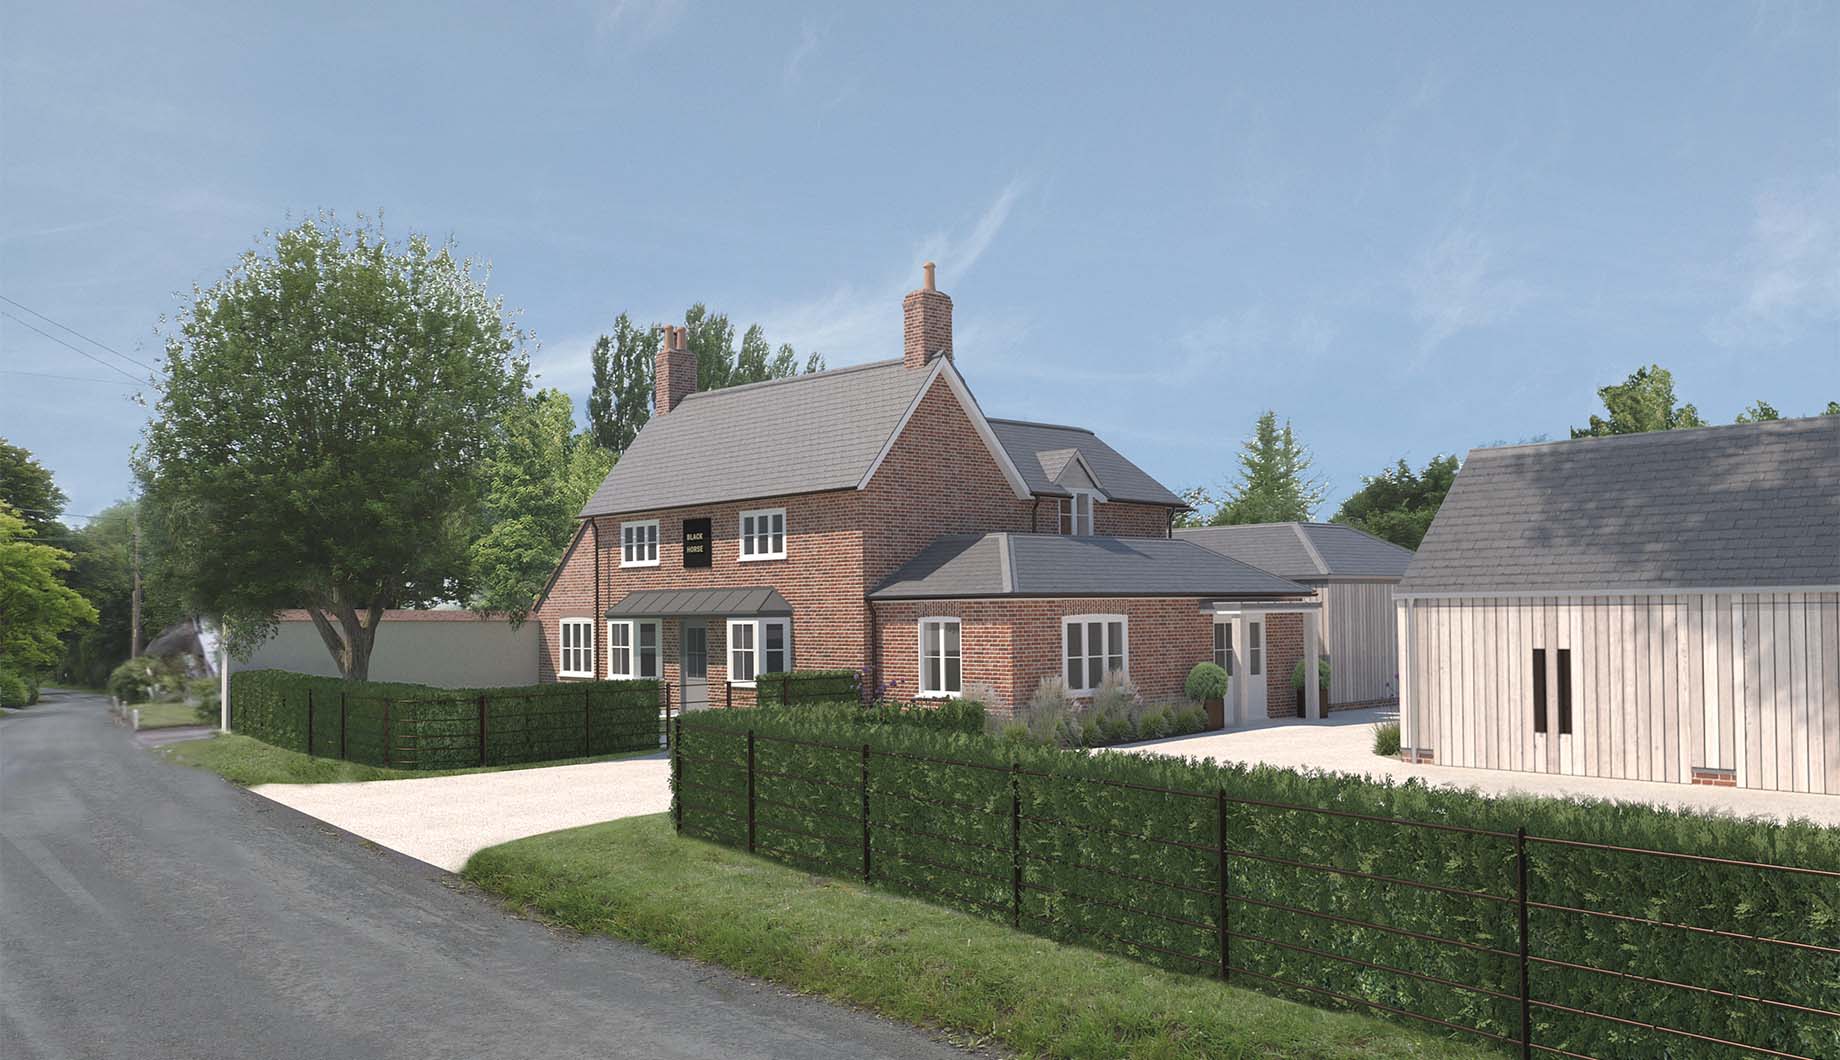
The Great Bustard (formally known as The Black Horse Pub) lies within the Great Durnford Conservation Area, north of a Grade II listed building. As a historic public house, which was originally a 19th Century farmhouse, and focal point of the village it is considered a non-designated heritage asset. Lack of investment over many years, lead to sub-standard facilities and eventually its closure.
The £10m+ renovation will transform the building with distinct spaces to the side and rear, replacing existing poor-quality extensions. In their place will be a new restaurant and kitchen, enlarged bar area, separate private dining room and a remodelled entrance. The first floor will be home to three new guest rooms.
The development of three outbuildings provides eight further en-suite rooms, their materials and form referencing the buildings that used to sit alongside this boundary wall. A new basement will house staff and customer facilities.
To maximise available space on site a major new basement was constructed to the rear of the existing building, this was complicated by a water table almost at ground level.
Overall, the scheme increases the footprint of the buildings from 2,700 sq ft to 8,800 sq ft.