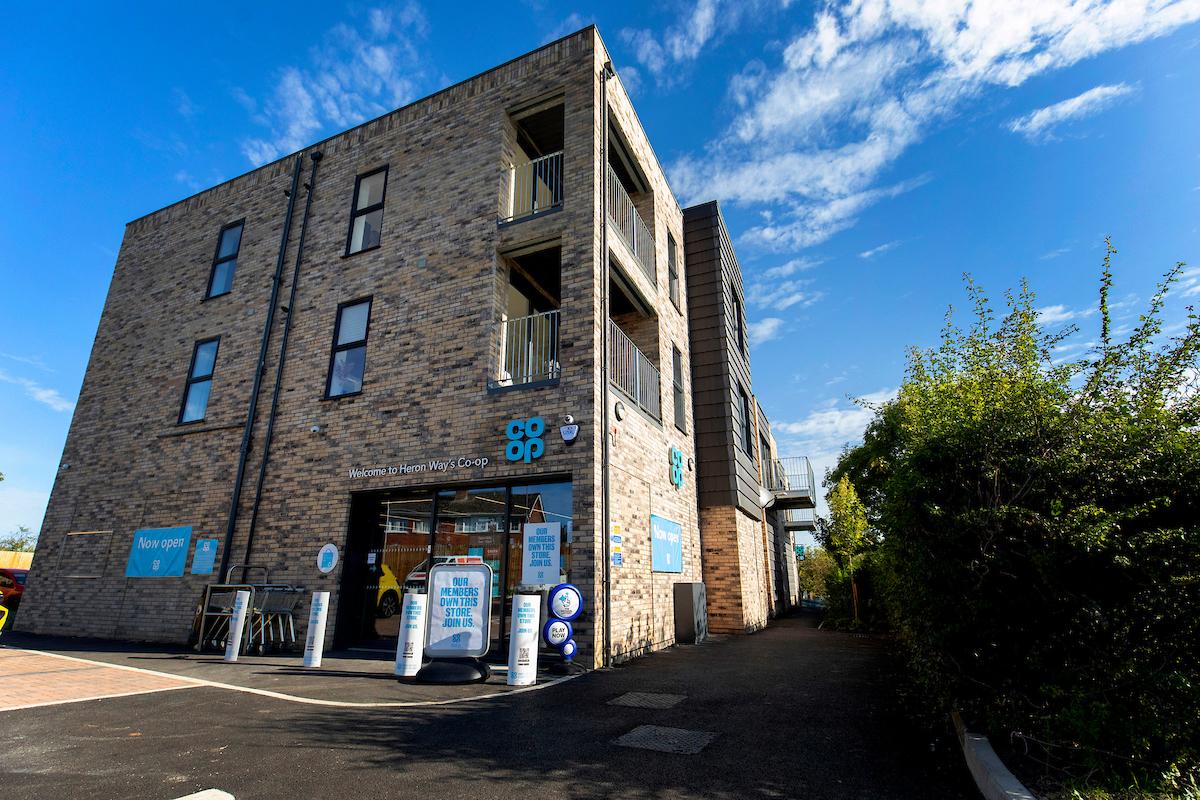
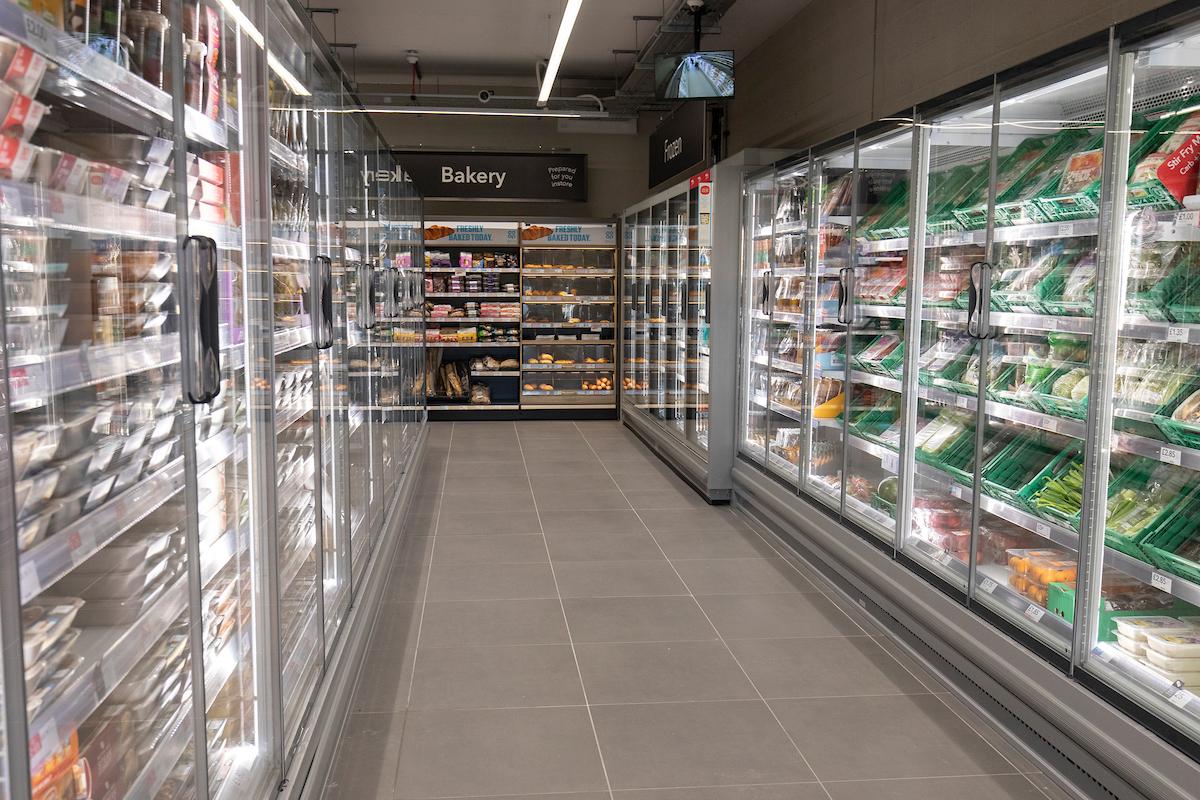
This redevelopment project has successfully blended commercial and residential spaces while preserving a valued community pub.
Within the car park of the pub a new retail space was created along with included 9 new flats above, significantly enhancing local amenities whilst bringing much needed housing to the area.
The reconfiguration of the existing car park allowed for a mix of residential and commercial use.
By careful planning of ground floor primary structure we were able to maintain free flow for the retail space whilst generating an efficient grid layout for the apartments above.
To maximise utilisation of the building footprint and height we designed mansard roofs with an additional floor of accommodation achieved.