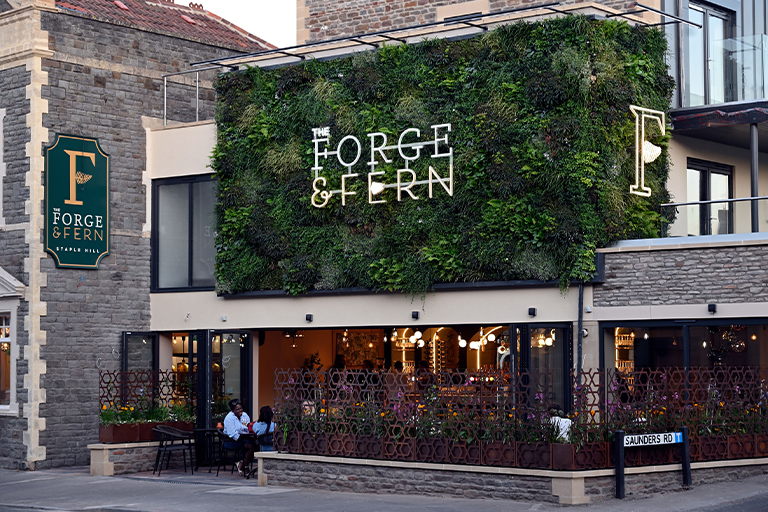
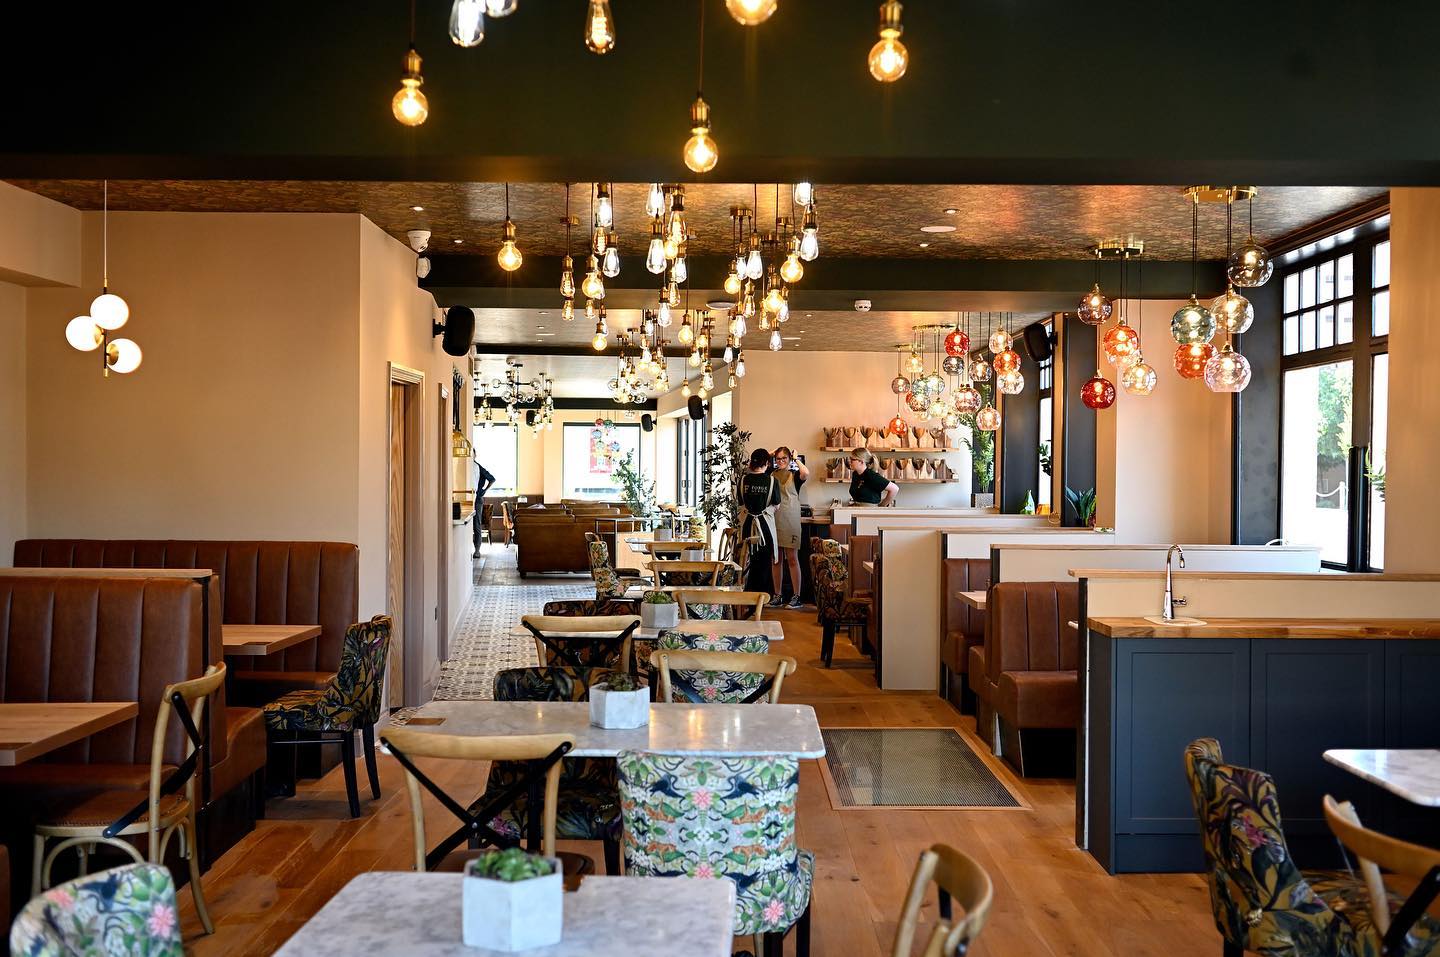
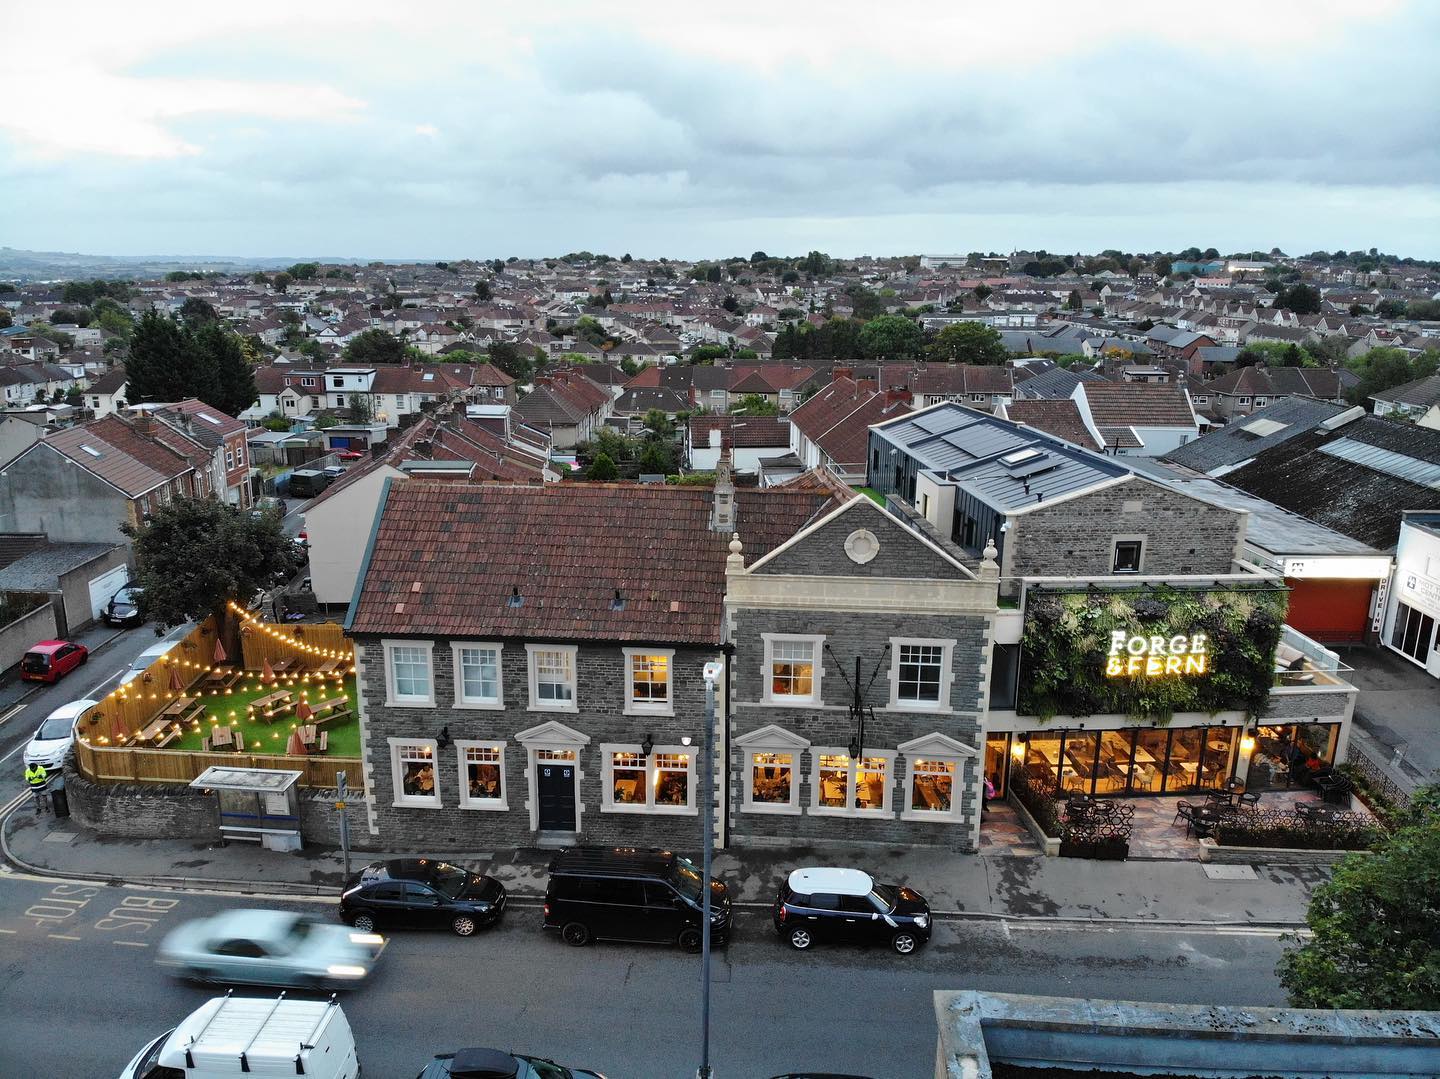
The redevelopment of a former public house with a rear garden and car parking to the side to create a new cocktail bar and restaurant venue. A new extension would create extra space and several Airb&b apartments. This project would include several unique features including a living wall, beehives on the roof and a glass floor through which the in-house gin distillery could be seen by restaurant customers.
Morgan Civil and Structural were appointed as Structural and Civil Engineers. Works involved the demolition of the existing extensions to the main pub building and the creation of a new 3-storey extension which would include a new bar area for the restaurant and the accommodation block
– Living Wall
– Basement Gin Distillery with glass viewing window on ground floor